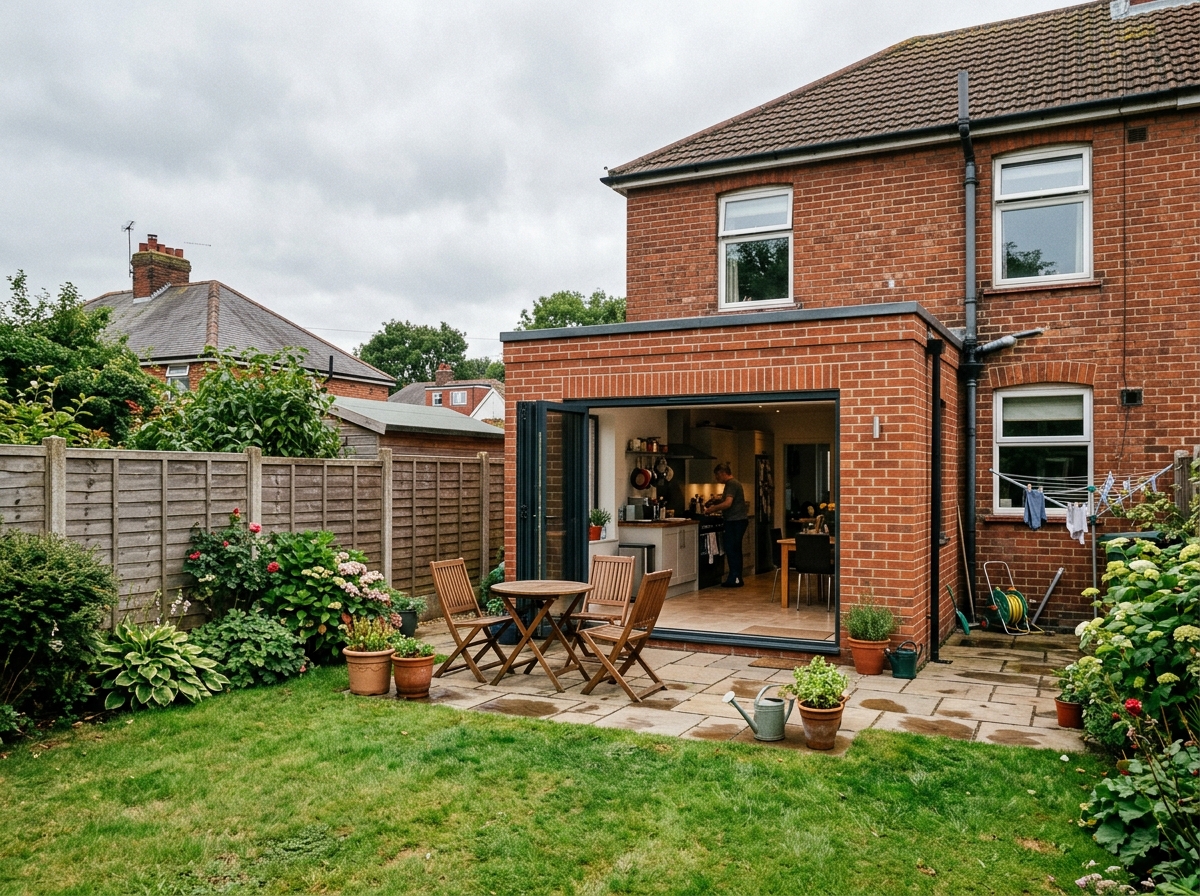
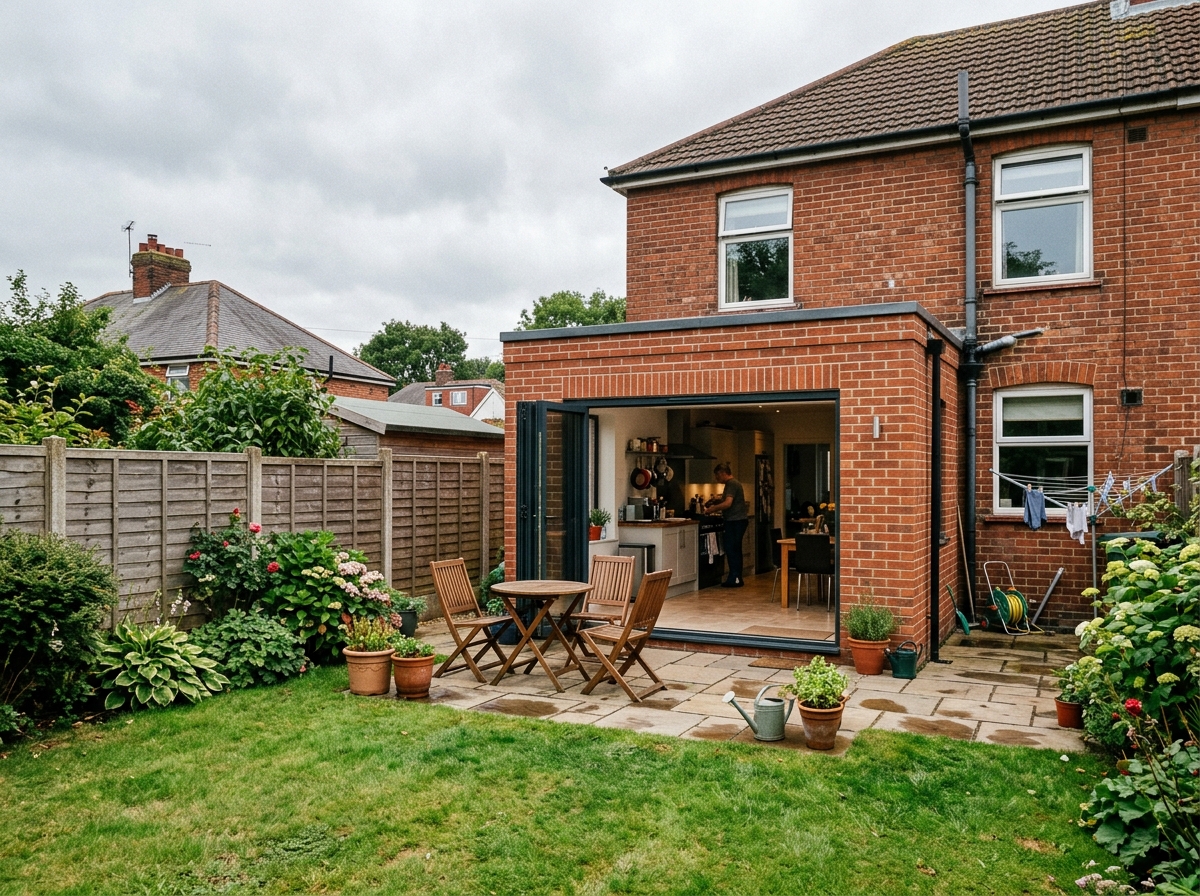
High-specification British domestic extension with glazed crittall doors and landscaped terrace
Construction of Domestic Buildings • East Anglia & London

Architectural extensions, bespoke lofts, and fine domestic craft.

RAZ CONSTRUCT LIMITED operates as a dedicated main contractor delivering high-specification domestic alterations, structural knock-throughs, and turnkey residential builds. Built in full accordance with UK Building Regulations, JCT fixed-price contracts, and independent 10-year insurance warranties.

Company No. 15075190 Registered in England & Wales
Fixed-Price JCT Contracts Transparent Milestone Staging
100% LABC Pass Rate Building Control Certified
10-Year Insurance Warranty Independent Structural Cover
Domestic Capabilities

Residential Building & Structural Alterations

From single-storey kitchen extensions and loft conversions to complex period restorations. Every project is led by a dedicated, time-served site manager from initial feasibility to final council handover.

House Extensions by RAZ CONSTRUCT LIMITED Guide from £35,000
Duration: 8 – 14 Weeks UK Regs Compliant

House Extensions

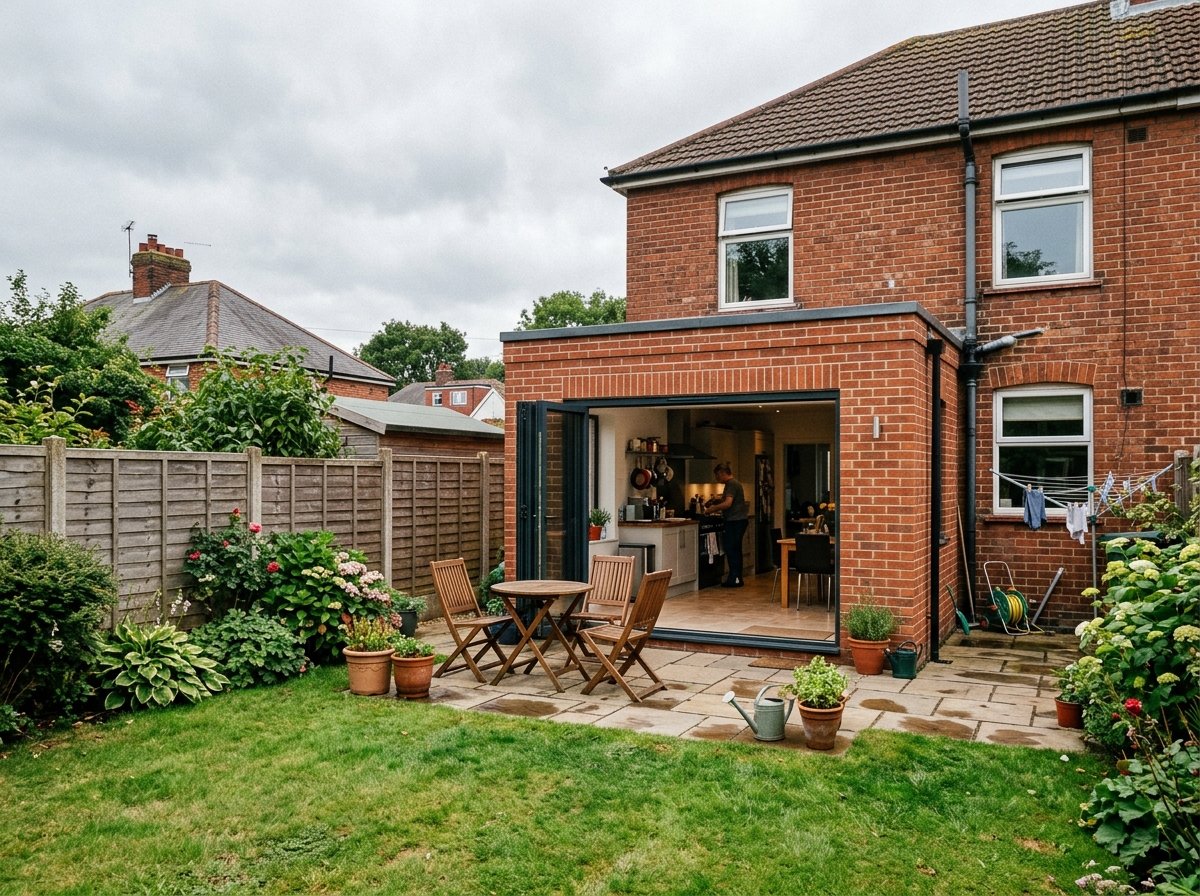
Expand your family home with an affordable rear or side extension. We handle groundworks, brick matching, structural steelwork, flat or pitched roof lights, patio doors, and full council Building Control sign-off.

  • Permitted Development & planning advice
  • Solid concrete foundations and brickwork matching your house
  • Aluminium or uPVC French & bi-fold patio doors
  • Flat roof skylights & Velux windows
Loft Conversions by RAZ CONSTRUCT LIMITED Guide from £28,000
Duration: 5 – 8 Weeks UK Regs Compliant

Loft Conversions

Turn unused roof attic space into a clean, practical extra bedroom, nursery, home office, or en-suite shower room. Full floor reinforcement, fire doors, and compliance with British Part B fire regulations.

  • Structural floor joists & steel beams installed
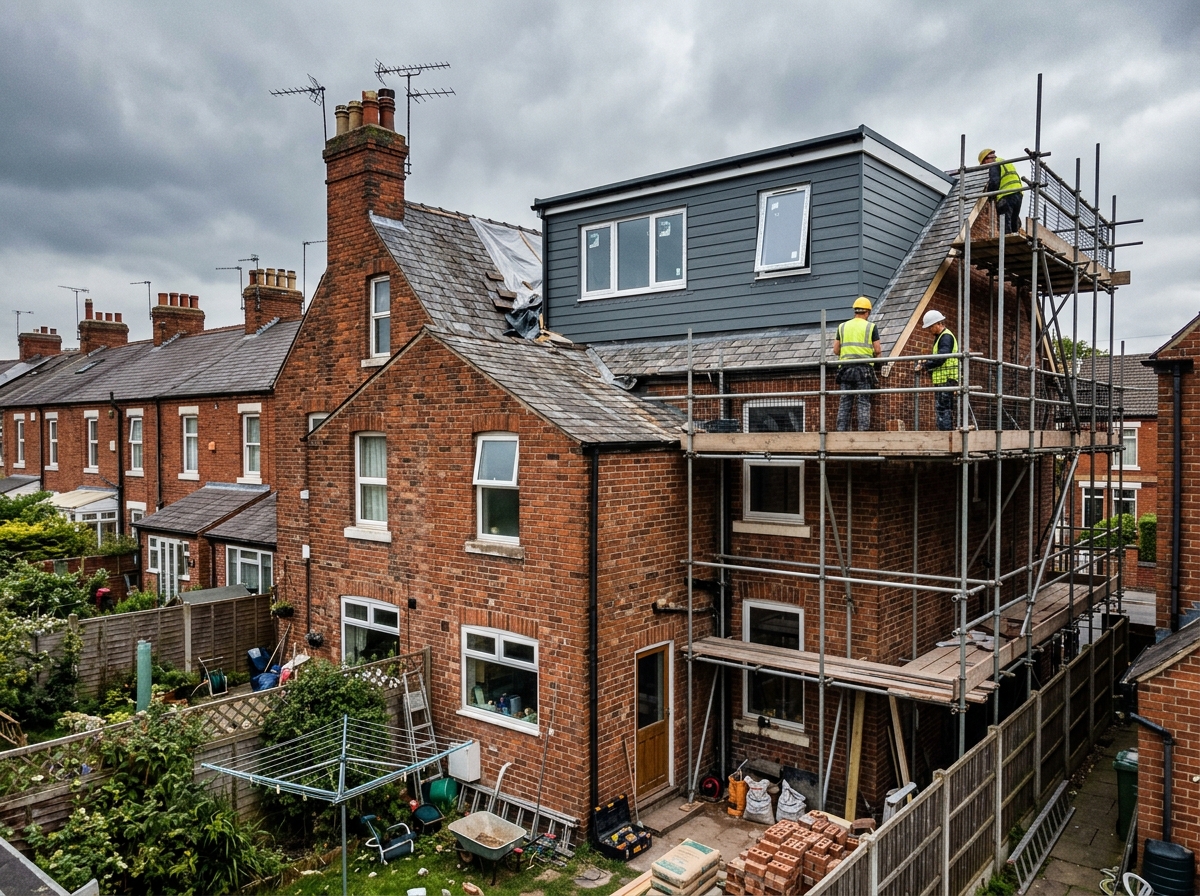
  • Dormer window construction with slate or tile cladding
  • Bespoke staircase matching your hallway
  • En-suite plumbing, shower, and toilet installation
Home Renovations & Refurbishments by RAZ CONSTRUCT LIMITED Guide from £25,000
Duration: 6 – 12 Weeks UK Regs Compliant

Home Renovations & Refurbishments

Complete domestic renovation for 2, 3 and 4 bedroom British homes. Internal wall removals, new plastering, full electrical rewiring, boiler and heating upgrades, bathroom fitting, and flooring.

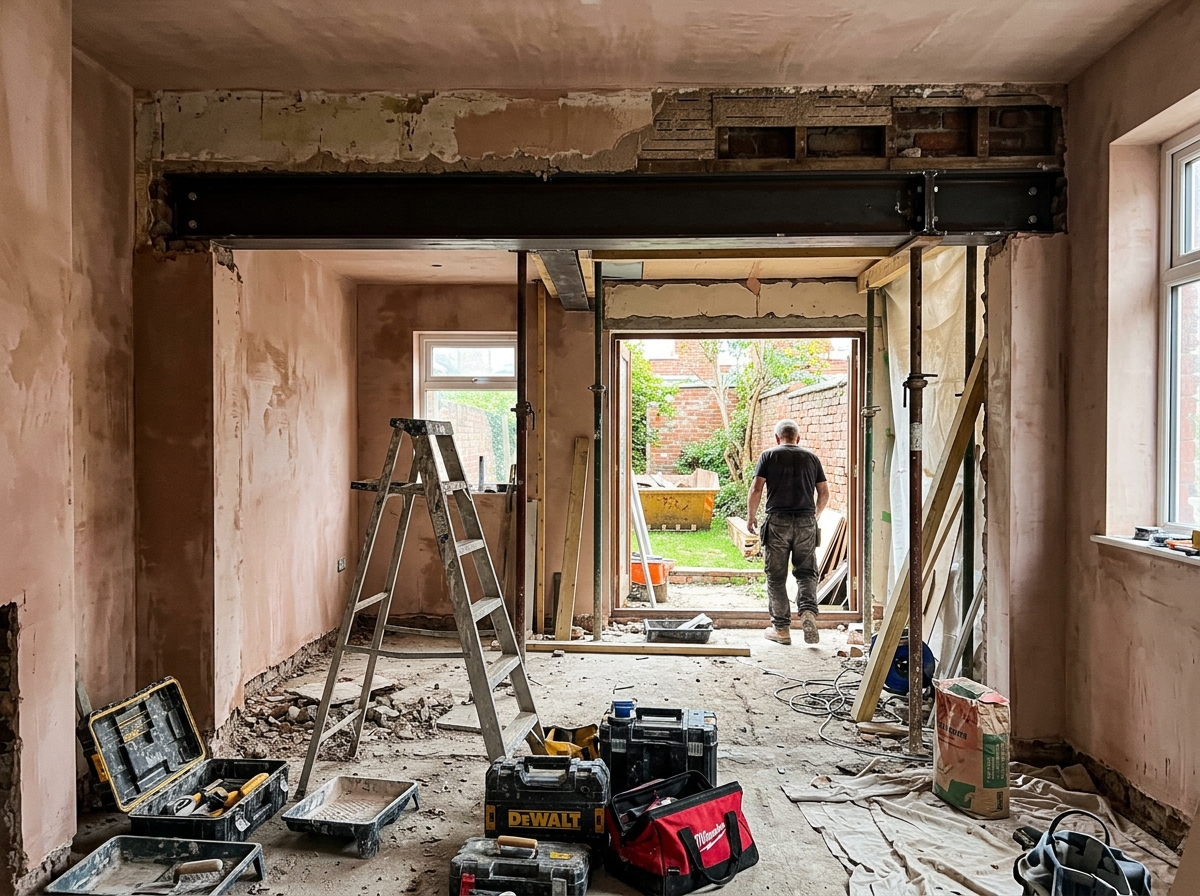
  • Internal wall knock-throughs & RSJ steel beam installation
  • Full house re-plastering & drylining
  • Certified electrical rewiring & plumbing updates
  • New boiler, radiators, and heating controls
Open-Plan Kitchen Diners by RAZ CONSTRUCT LIMITED Guide from £16,000
Duration: 3 – 6 Weeks UK Regs Compliant

Open-Plan Kitchen Diners

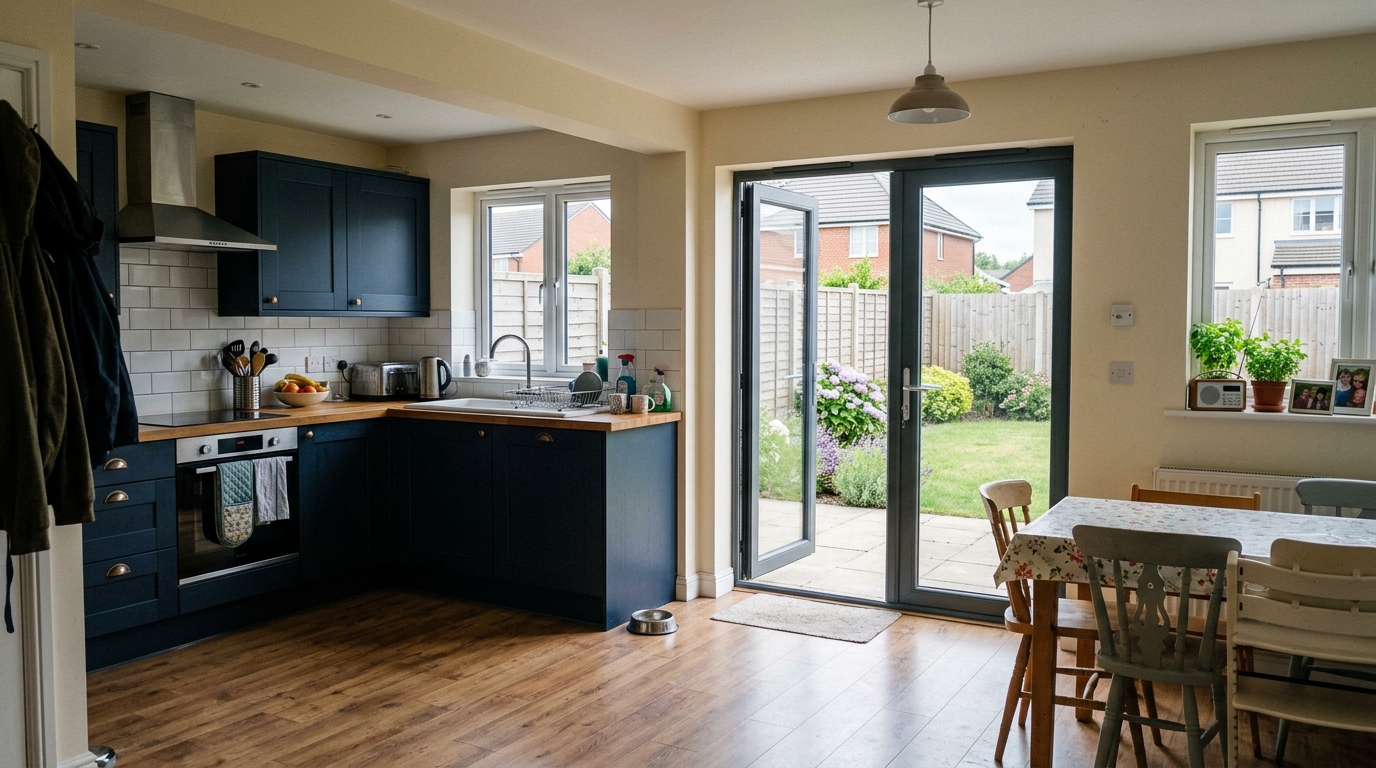
Open up your ground floor by safely removing load-bearing walls between kitchen and dining room to create a spacious family living hub with views into your back garden.

  • Structural engineer calculations for steel RSJ beams
  • Clean dust-controlled demolition and temporary prop support
  • Supply and installation of kitchen units and worktops
  • Sink, dishwasher, cooker plumbing and electrical points
Domestic New Builds & Annexe Buildings by RAZ CONSTRUCT LIMITED Guide from £45,000
Duration: 12 – 28 Weeks UK Regs Compliant

Domestic New Builds & Annexe Buildings

Quality residential construction for individual family houses, detached self-contained granny annexes, and garden rooms built to complete UK building regulations.

  • Groundworks, foundations, drainage, and utility trenching
  • Cavity brick and blockwork with high thermal insulation
  • Pitched tiled roof, guttering, and fascias
  • Double-glazed windows and secure composite front doors
Garage Conversions & Garden Rooms by RAZ CONSTRUCT LIMITED Guide from £12,000
Duration: 2 – 4 Weeks UK Regs Compliant

Garage Conversions & Garden Rooms

Transform an underused garage or garden area into a warm, comfortable bedroom, study, home gym, or playroom. Cost-effective way to gain extra square metres without extending.

  • Garage door replacement with matching brickwork and window
  • Damp-proof floor membrane and insulated raised floor
  • Fully insulated walls and ceiling
  • Electrical sockets, lighting, and heating installation
View Full Domestic Technical Specifications →
Transformation Portfolio

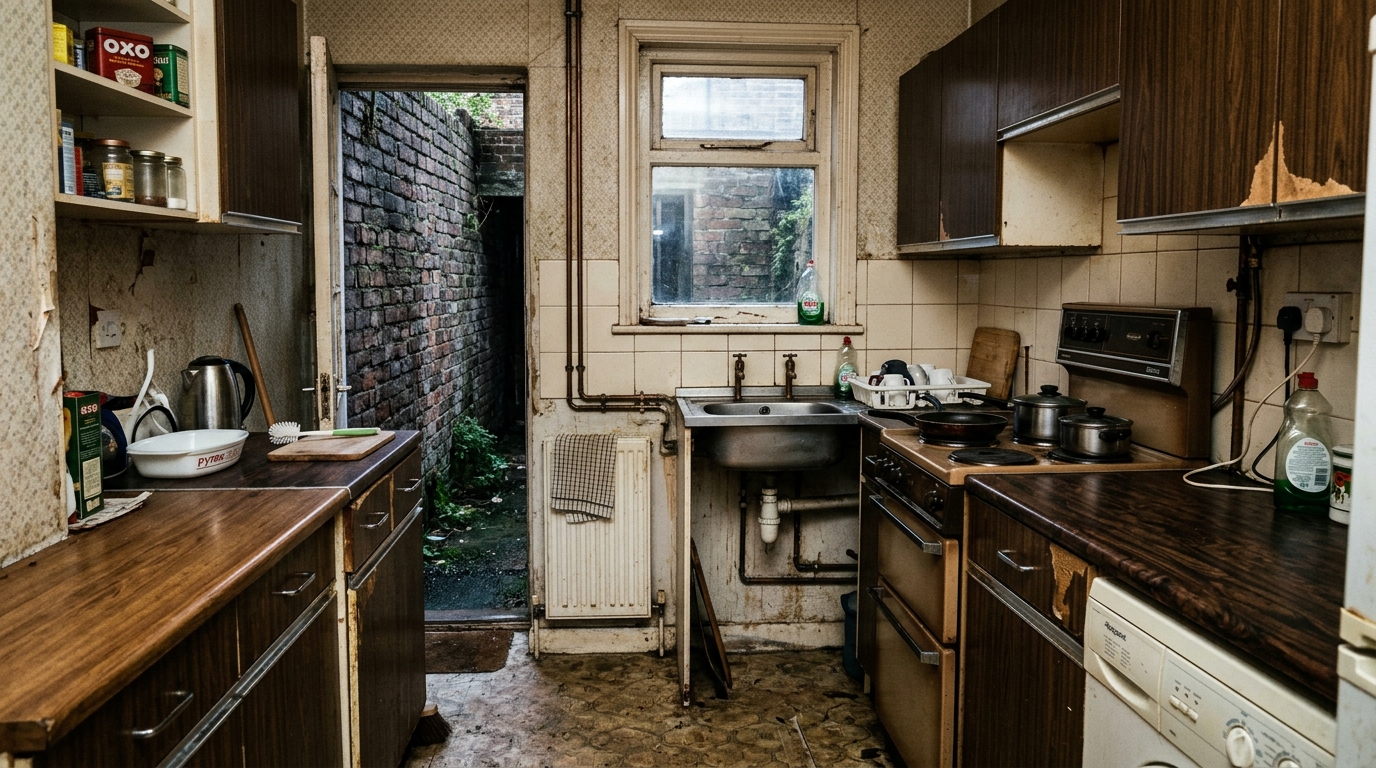
Before & After: Period Kitchen Extension

Drag the divider to view the transition from a cramped, segmented scullery into a contemporary, light-filled kitchen dining space.

Original dated domestic kitchen before extension Original Layout
Completed modern British kitchen extension by RAZ CONSTRUCT LIMITED Completed Extension
↔
Domestic Case Study • Duration: 12 Weeks • Scope: Structural steel framework, aluminium bi-folds, flat roof skylight
Project Methodology

The 5 Stages of Building Governance

A structured, disciplined approach ensuring your domestic build progresses smoothly with complete regulatory compliance and cost certainty.

01

Feasibility Survey

On-site appraisal examining ground conditions, boundary Party Walls, existing drains, and head-height feasibility.

02

Technical Design

Chartered structural calculations (RSJ beam sizing), building notice submissions, and Party Wall surveyor coordination.

03

JCT Contract

A binding fixed-price contract with pre-scheduled stage payments tied strictly to verified on-site inspection milestones.

04

Master Construction

Directly employed trades, dedicated full-time site supervision, CDM 2015 safety controls, and weekly progress reviews.

05

Certification

Council Building Control final completion certificate, Part P and Gas Safe documents, and 10-year insurance warranty pack.

Transparent Costing

Domestic Build Budget Estimator

Calculate an indicative budget estimate for your proposed residential works based on current British labour and materials indices.

Specify Parameters

35 m²
15 m² (Modest) 35 m² (Standard Kitchen Diner) 80 m²+ (Expansive)
Indicative Calculation

Estimated Investment Range

Includes site clearance, groundworks, structural steel, roofing, insulation, fit-out, and welfare.

Total Estimated Bracket (inc. VAT):
£105,000 - £118,000
Estimated Duration: Approx. 14 - 17 Weeks
  • Core Construction: £84,500
  • Professional & Structural Fees (approx): £8,450
  • Statutory UK VAT (20%): £16,900
  • JCT Contract & Warranty: Included
Book Survey to Confirm Itemised Quote →

Binding quotes provided in writing following a physical property survey.

Selected Works

Recent Domestic Deliveries

A selection of private domestic commissions executed across East Anglia, London, and the South East.

Semi-Detached Rear Kitchen Extension
Ipswich, Suffolk • House Extensions

Semi-Detached Rear Kitchen Extension

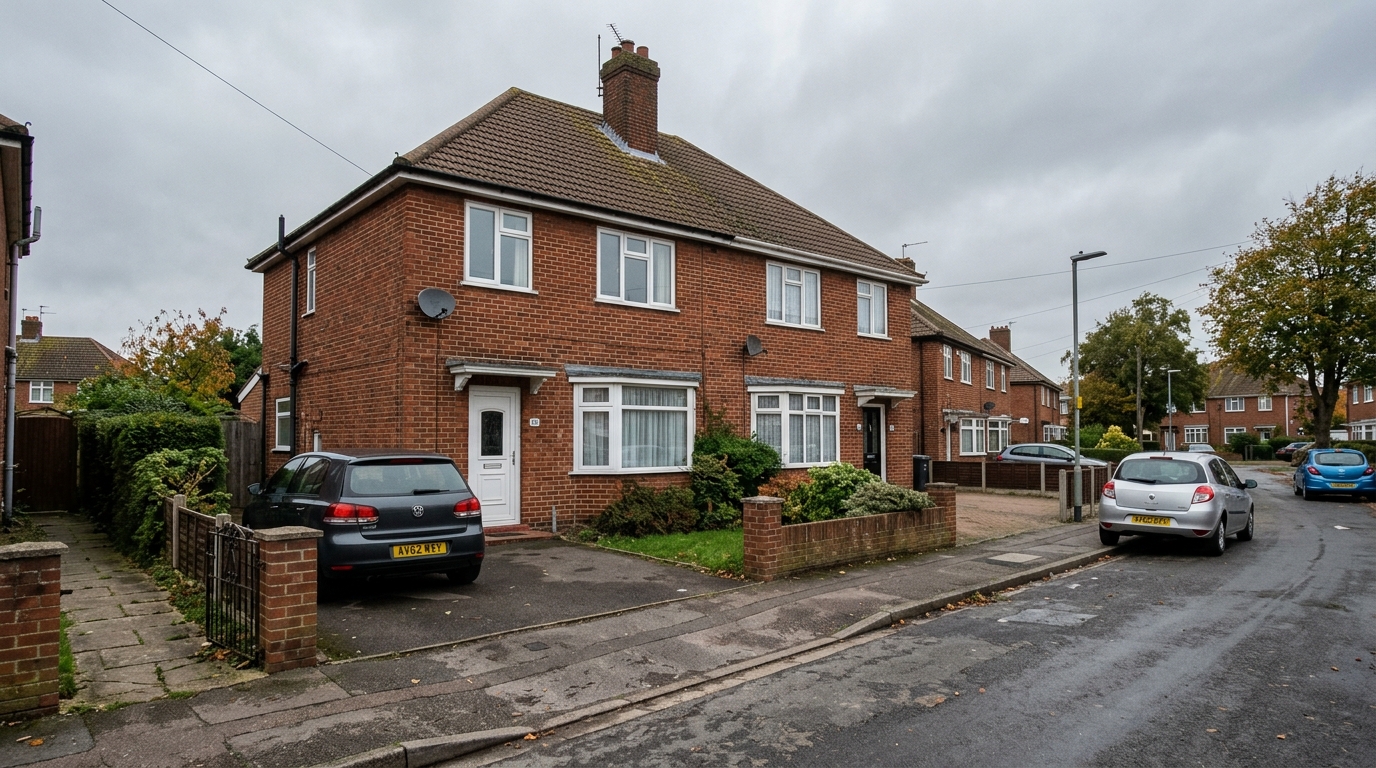
Single-storey 4m x 5m rear kitchen diner extension on a 3-bedroom semi-detached red brick home. Installed dark grey bi-fold patio doors opening to the garden, matching exterior brickwork, and a new kitchen layout.

Duration 10 Weeks
Investment £42,000
Benefit Added 20m² of spacious family living and dining space
Terraced House Dormer Loft Conversion
Ipswich & Suffolk Area • Loft Conversions

Terraced House Dormer Loft Conversion

Rear dormer conversion creating a generous double bedroom and compact en-suite shower room on a typical British terraced house. Included matching timber staircase, fire doors, and Velux roof window.

Duration 6 Weeks
Investment £32,000
Benefit Turned a 2-bedroom home into a practical 3-bedroom house
Structural Kitchen Knock-Through & Renovation
Felixstowe & Ipswich Coast • Complete Renovations

Structural Kitchen Knock-Through & Renovation

Removal of a load-bearing partition wall between existing narrow kitchen and dining room. Installed a 4.2m steel RSJ beam, re-plastered throughout, fitted shaker units, and installed wood laminate flooring.

Duration 4 Weeks
Investment £18,500
Benefit Created an open, bright family dining space
Family Semi-Detached House Refurbishment
Ipswich, England • Complete Renovations

Family Semi-Detached House Refurbishment

Full internal update of a typical 3-bedroom semi-detached home: updated electrical consumer unit, new radiators, replastered bedrooms, fitted bathroom with shower, and re-tiled front porch.

Duration 8 Weeks
Investment £38,000
Benefit Delivered on time and within agreed JCT budget
Client Commentary

From Private Homeowners

“RAZ CONSTRUCT built our rear kitchen extension. The team was polite, on time every morning, and kept the garden tidy throughout the build. The brick match with our existing house is spot on, and the building control certificate was sorted with zero issues.”

Mark & Sarah Davies
Ipswich, Suffolk • Rear Kitchen Extension

“We needed an extra bedroom for our second child. RAZ CONSTRUCT completed our dormer loft conversion in 6 weeks as promised. Very fair pricing, no hidden extras, and honest builders.”

James Wilson
Felixstowe, Suffolk • Dormer Loft Conversion

“They took down the load-bearing wall between our kitchen and dining room and installed the steel beam. Clear communication from start to finish and very clean work. Highly recommended.”

Paul & Emma Clarke
Suffolk • Kitchen Knock-Through & Wall Removal
Initial Consultation

Schedule a Feasibility Site Survey

We conduct detailed on-site appraisals across Ipswich, Suffolk, London, and the South East. Our building directors assess structural constraints, boundary conditions, and budget alignment before preparing a binding fixed-price proposal.

Registered Office & Contact
RAZ CONSTRUCT LIMITED
108 Felixstowe Road, Ipswich, England, IP3 8EG
Company number 15075190
Telephone: +44.7460064914

Arrange an On-Site Review

Please provide preliminary information regarding your domestic project.

+44.7460064914